# Tololo Ugarte's Catalejo House Redefines Micro-Residential Design in Chilean Landscape
Architect Tololo Ugarte has completed Catalejo House, a striking micro-residence in Limache, Valparaíso Region, Chile, that challenges conventional approaches to small-scale living by embedding itself directly into its natural environment. The project represents a departure from typical residential design, prioritizing dialogue with landscape over conventional suburban logic.
The residence occupies a site defined by extraordinary ecological conditions. Ancient quillayes and molles trees, some exceeding 300 years old, establish the property's visual and spatial framework. The soil beneath the structure qualifies as exceptionally fertile and seasonally volatile. Summer transforms the surroundings into arid terrain, while winter and spring activate the landscape with dense vegetation. Ugarte's design acknowledges this duality rather than fighting against it.
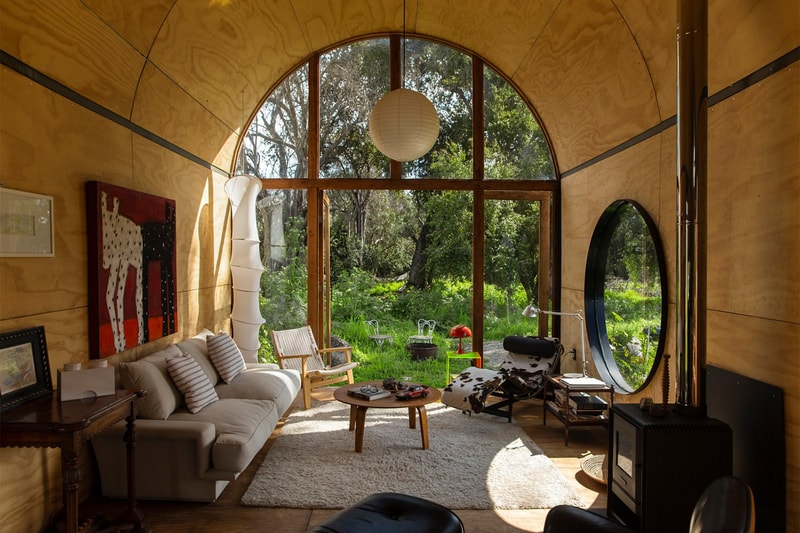
The project takes its name, Catalejo (Spanish for spyglass), from its architectural gesture. The vaulted form functions as both shelter and viewing device, creating a deliberate relationship between interior inhabitant and exterior landscape. This conceptual framework transforms what could be merely utilitarian shelter into an instrument for environmental observation and engagement. The architecture itself becomes a lens through which residents experience seasonal transformation.
Tololo Ugarte, a studio known for site-responsive design work across Chile, approached this commission with attention to micro-topography and existing vegetation. Rather than clearing or substantially altering terrain, the design emerges organically from existing conditions. The vaulted structure respects sight lines to mature trees and accommodates existing drainage patterns. This approach reflects broader trends in contemporary Chilean architecture toward ecological integration and minimal intervention.
The micro-house typology gains traction as urban land costs escalate and environmental consciousness reshapes residential expectations. Projects like Catalejo House demonstrate that constrained square footage need not mean compromised design. Instead, thoughtful spatial organization and material honesty create dwelling experiences that compete favorably with larger conventional homes. The vaulted ceiling, while functionally modest, generates psychological spaciousness and establishes visual interest through form rather than accumulated square meters.
Limache's location within Valparaíso Region positions the project within one of Chile's most architecturally active zones. The region has emerged as a laboratory for experimental residential work, attracting architects interested in working at the intersection of landscape, climate, and human scale. Projects here operate largely outside metropolitan Santiago's real estate pressures, allowing for more experimental spatial and material exploration.
The residence's engagement with seasonal landscape dynamics suggests broader questions about climate adaptation in residential design. As weather patterns shift and extreme conditions intensify, architecture that acknowledges and responds to seasonal transformation becomes increasingly relevant. Catalejo House offers a model where design doesn't simply protect inhabitants from environmental conditions but creates framework for deeper awareness of those conditions.
Ugarte's completed project demonstrates that micro-residential design in sensitive landscapes requires precision and conceptual clarity. The vaulted spyglass form emerges not from arbitrary aesthetic choice but from careful reading of site, climate, and inhabitant need. This integration of formal ambition with ecological restraint represents a maturation in how Chilean architects approach small-scale residential commissions in culturally and ecologically loaded landscapes.